Menu
  • © 2026 Clinton Engineering
  • Office Hours: Mon–Fri 8am–4:30pm

News image

Projects

Zara Heights

Zara Heights, a beautiful new subdivision in Clinton, Iowa, is ready to welcome new residents. Clinton Engineering paved the primary entryways to the Zara Heights.

As a full service general contractor, we are able to perform all the underground and dirtwork required to construct a roadway like this.

We are proud to have completed this project in a timely and efficient manner, and we are confident that the residents of Zara Heights will appreciate the quality and durability of our concrete paving.

If you have any questions or would like to learn more about our services, please don’t hesitate to get in touch with us.

Clinton Community School District Bus Barn

The construction of Clinton Community School District‘s new bus barn was designed to provide the district’s fleet of buses a larger facility for repairs, routine maintenance, and cleaning.

As a certified dealer of Lester Building Systems, Clinton Engineering recommended a pre-engineered wood frame system for this project. The Lester pole building solution was just right for CCSD – versatility of use, quick-build (30% faster than other construction methods) and budget-friendly.

The Lester pole building includes two main areas: the garage and administrative office. The garage is large enough for four buses to park and receive routine maintenance, including one wash bay and de-icing station. The office includes multiple work areas, a secure entryway and reception desk, spacious breakroom, storage, and restrooms.

From the foundation to the final touches, Clinton Engineering was able to provide a turnkey solution on this project.

Contact us today to discuss your next building project!

Sewer Equipment/Rock Rental – STAR

Rock Rental Equipment is a well-established business that had been serving its customers in Dixon, Illinois for several years. Over the years, the company grew and needed to expand operations to the Clinton/Camanche area to better serve their clients. As a result, they required a new maintenance garage and office space. To accommodate their needs, our Clinton Engineering team worked closely with Rock Rental to design and construct a 100 ft x 100 ft custom engineered STAR building with 28 ft tall side walls.

The primary purpose of the building was to serve as a maintenance garage for their equipment, with a small but sufficient portion left for the office and storage. Our team worked tirelessly to ensure that the building was delivered on time and within budget. The building was constructed using high-quality materials that were sourced from trusted suppliers, and every detail was meticulously planned and executed to ensure that the building would meet the needs of the company for years to come.

As a certified STAR building dealer, we confidently delivered a fast-paced, high-quality, and cost effective building. Contact our team today to see if a STAR building is right for your next venture!


Welcome Gateway Park

In 2019, the CEC team successfully completed the Gateway Park and Welcome Way project. Our team took charge of fabricating the large red paddle wheel in our workshop. It was fabricated, test built, taken apart, transported to Gateway Park, and then rebuilt. The small patch of land incorporated innovative landscaping and unique concrete wave walls with design input provided by the City of Clinton. Here we showcased our commitment to civil engineering and urban development in collaboration with the city. The iconic landmarks provide the city of Clinton with a welcoming and aesthetically pleasing entrance for both visitors and residents alike.

Sawmill Museum Renovation

The Clinton Engineering team expanded the Sawmill Museum facilities with the addition of a new 10,000 square foot STAR metal building. The pre-engineered metal building system offered a streamlined and efficient construction solution with the ability to custom design the space.

This expansion provided the museum with the space to accommodate more water features and displays, with a specific focus on the Mississippi spillway and river-related exhibits. The new space showcases interactive learning experiences, live demonstrations, and community events that highlight the critical role of Clinton in the lumber industry during the 1800s. Additionally, the expansion features attractions such as a log ride and a lock and dam system, further enhancing the museum’s emphasis on the city’s history and the forestry industry. This initiative aims to enrich the visitor experience and promote the significance of Clinton’s Lion’s Business district.


First United Methodist Church

Clinton Engineering completed renovations at First United Methodist Church that included removing an existing window and retrofitting the opening for a new entry door. This update enhanced accessibility and functionality while blending seamlessly with the church’s historic structure.


Quality Concrete Building

The CEC team completed the construction of a new STAR building to fully enclose the Quality Concrete plant.


As an authorized STAR Building Systems dealer, we were able to deliver a high-quality, cost-effective solution tailored to the plant’s unique operational needs. This enclosure was designed to significantly reduce dust, enhance environmental controls, and create a safer, cleaner workspace for employees. Beyond immediate improvements, the new structure supports long-term efficiency and sustainability, ensuring the facility remains a reliable resource for the community well into the future.


The Alverno

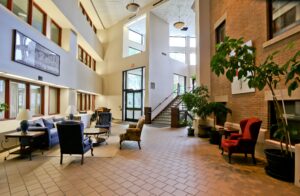
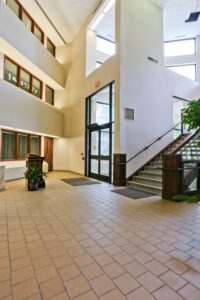
Clinton Engineering completed a 50,000-square-foot new parking lot for the Alverno Senior Living building in Clinton. The project improved site access, safety, and convenience for residents, visitors, and staff while delivering a durable, long-lasting surface to support daily use.


1st Gateway Credit Union Renovation

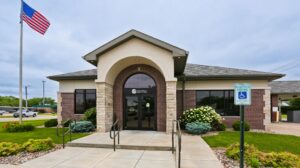
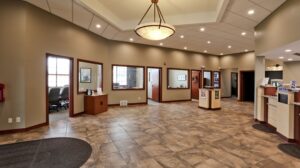
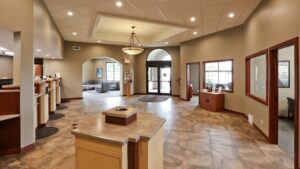
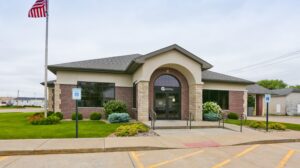
Clinton Engineering transformed an unused space into a fully functional 1st Gateway Credit Union with new offices and a modern teller line. The project repurposed an existing Hardee’s restaurant structure to meet the operational and security needs of a financial institution while delivering a refreshed, professional environment for staff and members.

The renovation was completed on schedule, despite additional scope changes requested by the owner after construction began, which impacted the overall budget. Through close coordination and flexibility, the team successfully accommodated these requests while maintaining progress and delivering a quality finished space.

Determann Asphalt Building

When Determann’s Asphalt Paving realized that their old office and shop were no longer meeting their needs, they turned to our team for help. We took on the project and began by demolishing the outdated building. As a proud STAR building dealer, we leveraged our expertise and experience to erect two custom-engineered metal STAR buildings that would better serve the needs of Determann’s. The new facilities included a 100 x 100 ft shop with a wash bay and a 50 x 100 ft office, both of which were designed with functionality and efficiency in mind.

One of the unique features of this project was the use of river rock for the shop floor. This was a departure from the traditional concrete floors that are commonly used in commercial buildings. Our team worked closely with a professional company to grind down the floor to reveal the rock and finished it with an epoxy sealer, resulting in a beautiful, durable, and low-maintenance floor that is well-suited to the company’s needs.


Have an inquiry?
Contact us.