Menu
  • © 2026 Clinton Engineering
  • Office Hours: Mon–Fri 8am–4:30pm

News image

Projects

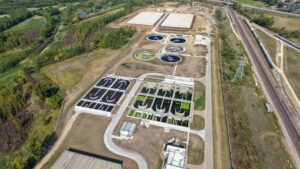
Regional Wastewater Reclamation Facility

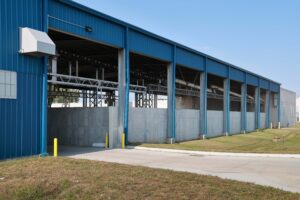
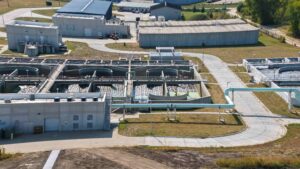
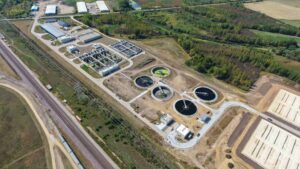
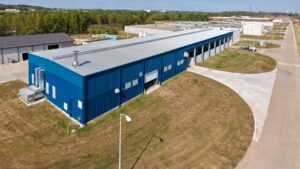
Clinton Engineering, in collaboration with project partners, completed critical site and infrastructure improvements as part of the expansion of the City of Clinton’s Regional Water Reclamation Facility. The project supports ADM’s corn processing operations by increasing the facility’s capacity to accept and treat high-strength industrial wastewater while enhancing long-term operational efficiency and environmental stewardship.

The project enables the City to accept and treat high-strength industrial wastewater from ADM. The expanded facility increases hydraulic and organic treatment capacity, supports long-term regulatory compliance, and positions the City for potential future residential sewer rate relief.

Throughout 2025, Clinton Engineering performed key concrete, civil, and building improvements necessary to support the expanded treatment operations. The scope included a building retrofit with new siding and modifications, STAR Building Systems products interior work, concrete paving, installation of standing seam roofing, gutters, and downspouts on the new UV Building, and extensive site concrete.

Project quantities included:

  • Over 5,000 square yards of 8-inch PCC
  • More than 2,000 square yards of 7-inch PCC
  • Approximately 13,000 square feet of 5-inch sidewalk

This project reflects the strength of collaboration between the City, ADM, and the project team, delivering infrastructure improvements that increase treatment capacity, support industrial growth, improve operational reliability, and provide lasting value for the Clinton community.
Bickelhaupt Arboretum

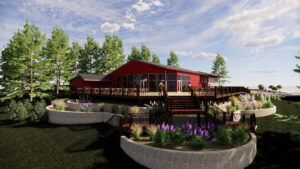
The Bickelhaupt Arboretumlong known as Clinton’s “cherished centerpiece,” underwenttransformative $5 million renovation that will convert the former Bickelhaupt family residence into a modern education and event center for Eastern Iowa Community Colleges. 

Founded in 1970 by Robert and Frances Bickelhaupt, the 14-acre arboretum has served as a regional hub for conservation education, hands-on learning, and community engagement for more than 50 years. In 2014, the property was donated to Clinton Community College and the Paul B. Sharar Foundation to continue its mission of lifelong learning and sustainability. 

Clinton Engineering. served as construction manager for the landmark renovation, helping preserve the arboretum’s legacy while expanding its educational and community impact. 


Interior Renovations 

The project includes extensive renovations to the existing residence, including: 

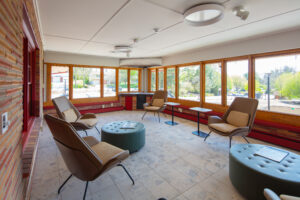
  • New flooring and updated wall finishes  
  • Modern electrical fixtures and a new HVAC system  
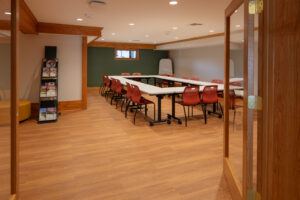
  • Added storage rooms and restrooms to support expanded programming and events  

The majority of the original home was renovated and repurposed into flexible educational and event space while maintaining the character of the property. 


Signature Features 

Custom Glass Floor & Art Installation 

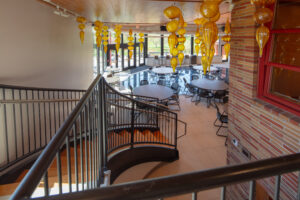
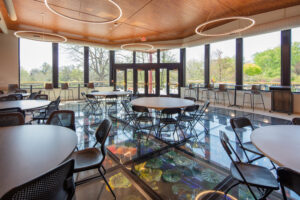
One of the project’s most unique features is a Chihuly-inspired in-floor art installation

 located within the footprint of the former swimming pool. 

Key elements include: 

  • Illuminated artwork curated by Gabi Torres and fabricated by Hot Glass, Inc.  
  • Custom shaped structural glass flooring installed over the existing pool  
  • Precision fabrication supported through 3D laser scanning technology  

Clinton Engineering recommended 3D laser scanning of the existing pool structure to ensure accurate fabrication tolerances, allowing the custom glass flooring frame to be fabricated within approximately 1/4-inch tolerance in most locations. 

Animal Tunnel Exhibit 

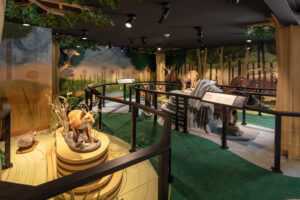
The renovation also incorporates a walk-through animal exhibit featuring native species and the arboretum’s taxidermy collection. 


Event & Education Facilities 

Designed by Greg Gowey of Studio 483, the renovation introduces several new educational and gathering spaces, including: 


  • 2,033 SF Event Center with floor-to-ceiling windows and flexible seating  
  • 2,200 SF Outdoor Deck with seating for up to 100 guests  
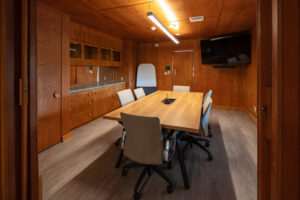
  • Dedicated Learning Center Rooms and library space  
  • A new Welcome Pavilion for visitors and educational materials  
  • Accessible Gathering Areas & Gazebo throughout the site  

Site & Environmental Improvements 

The project also includes: 

  • Streambank erosion mitigation  
  • Landscape restoration  
  • Parking lot improvements  
  • Installation of a permeable paver parking lot  

Clinton Engineering also assisted EICC in securing ISWEP grant funding to support the permeable pavement installation. 

Community Impact 

For decades, the Bickelhaupt Arboretum has hosted educational programs, student field trips, concerts, community events, and public gatherings. This renovated facility will expand opportunities for classes, conferences, weddings, performances, and community events while continuing to inspire lifelong learning, sustainability, and connection with nature for generations to come.


BONUS!!

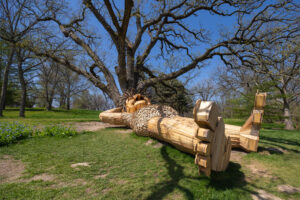
One of Thomas Dambo’s famous trolls can be found relaxing on the property.

Clinton MTA – Passenger Depot/Driver’s Rest Area

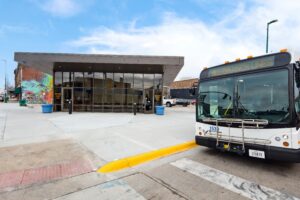
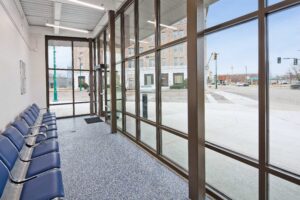
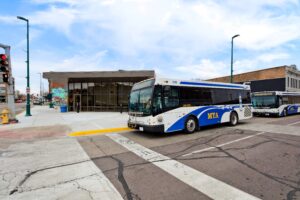
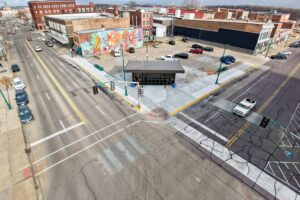
Clinton Engineering completed a new 1,200 SF facility for the Clinton Municipal Transit Administration (MTA), designed to enhance rider experience and support transit staff. The facility includes an indoor passenger waiting area, as well as a dedicated rest area and restroom for MTA drivers.

The building features a durable CMU and brick façade, tempered glass storefront system, and an insulated metal panel (IMP) soffit and roofing system. Our CEC team self-performed all concrete work, steel fabrication and installation, and interior carpentry – ensuring quality and efficiency throughout the build.

Constructing the project on an active bus route presented unique logistical challenges, requiring careful coordination to keep transit services running safely and smoothly throughout construction.

Ploog Farm

As tornadoes ripped through Iowa in March of 2023, one storm left the Ploog Family Farm level with the earth. The loss of the barn underscored the fragility of rural life, but it also sparked a remarkable show of community support that became the foundation for  reconstruction efforts. After the storm, Adam faced the daunting challenge of quickly finding a solution before winter arrived. The need for a new barn that could withstand the elements was paramount.

Adam turned to the CEC team, as we are known for turnkey operations that emphasize quality and resilience. CEC’s approach incorporated advanced construction techniques including double trusses designed to endure winds up to 125 mph, and a more robust foundation using 36-inch sono tubes and pilons.

The new pre-engineered Lester Building pole barn, measuring 81’ x 192’, not only serves as a shelter for farming equipment but also features a heated area to protect machinery from harsh weather conditions. The other half of the building holds a large, open area for maintenance on machinery and offices for administrative business with a bonus basketball hoop that serves to create memories of impromptu school practices and casual family games. This design ensures that the barn can support the Ploog family’s farming operations and more for generations to come.


A Story of Strength, Community, and Craftsmanship

Discover the full story of resilience and innovation behind the build.
👉 [Ploog Farm Reconstruction]


Strength Starts with the Right Partner.

Waving hand Call or email our team to discuss the next steps in your project!


Clinton Department of Motor Vehicles

The renovation of the Clinton DMV, located at 1255 State Route 54 East, is a significant upgrade aimed at enhancing the customer experience through a comprehensive “One-Stop-Shop” design. Previously a Shoe Sensation, the interior underwent a complete transformation featuring new flooring, ceiling tiles, and lighting that contribute to a modern and inviting atmosphere.  

As part of the remodel, new framed walls were constructed to create dedicated spaces for offices, conference rooms, bathrooms, and an IT closet, optimizing functionality within the facility. This redesign not only improves aesthetic appeal but also streamlines operations to reduce wait times and increase efficiency for visitors. Highlighted by updated signage, the new layout guides customers through a more logical flow, ensuring they can easily locate services. This innovative approach allows for both vehicle and driver services to be accessed at a single service counter, significantly cutting down the time and number of steps required for customers.  

With these extensive renovations, the Clinton DMV is among the first facilities in eastern Iowa to implement this modern service model, now reopening with a commitment to providing a more efficient and user-friendly experience for all patrons. 

Kadavy Orthodontics

After years in an old house turned orthodontic practice, Kadavy Orthodontics recently underwent a significant remodel and relocation to enhance patient experience and operational efficiency. The practice moved from 314 3rd Ave S, Clinton to the Westgate Medical Plaza. The new facility spans 2,200 square feet, designed to create a welcoming and fresh environment.

The project involved the following key elements lead by our team:

– Painting and Flooring: Installation of flooring that complements the practice’s aesthetic while ensuring a hygienic environment, along with a fresh coat of soothing paint colors.

– Ceiling and Walls: Upgrades to ceiling structures and wall treatments to create a bright, open atmosphere, featuring soothing colors and finishes.

– Cabinets and Storage: Custom cabinetry designed specifically for the orthodontic practice, providing ample storage for equipment and supplies while maintaining an organized workspace.

– Medical Facility Enhancements: Installation of state-of-the-art dental equipment and fixtures, ensuring the practice meets the latest industry standards and best practices.

This remodel and relocation project marks an exciting new chapter for Kadavy, positioning it to better meet the needs of its patients and deliver exceptional orthodontic care in a modern, inviting space.

Agri-King, Inc.

Agri-King tabbed CEC to construct this new facility to house a new automated “Bagger” machine. This innovative equipment will streamline Agri-King’s bagging process for their animal feed, shifting from a previous labor-intensive method to a more efficient automated system.

To support the anticipated increase in product demand that this machine will bring, expanding the facility’s warehousing space was essential. As a certified STAR building dealer, we confidently delivered a high-quality and cost effective pre-engineered metal building. The project also includes the installation of a spacious walk-in cooler, and our team successfully created a 32’ x 19’ opening in a CMU wall to connect the existing building with the new warehouse area.

Contact our team today to see if a STAR building is right for your next venture!

Clinton Marina Ship Store

In 2023, we were contracted to build a new store on the Clinton Marina for boaters as they arrive and depart. The ship store was originally in the basement of the Candlelight Inn. That proved to be inconvenient for boaters, and since the construction of the building, merchandise sales have significantly improved. The city had a party patio measuring 70×35’ that had been sitting unused since 2007 due to insurance concerns related to its location by the water. Our team relocated that party barge to be next to the gas dock and prepared to build the ship store on the old party patio, with some extra space to spare.

The 600 SQFT building is a conventional framed building with steel siding, roof, and sidewalls. The original contract was for building the shell, but the Marina committee entrusted us to complete the entire project. We also installed picnic tables so those visiting can enjoy a comfortable moment on the dock. This construction took place on the water, so the flooding of the Mississippi going on during work was not a problem. This project was completed and fully stocked by early June with plenty of boating season left to enjoy.

Clinton Marina Ship Store

Clinton Marina Ship Store

Clinton Marina Ship Store

Clinton Marina Ship Store

Clinton Marina Ship Store

Clinton Municipal Airport Hanger

We worked with the Clinton Municipal Airport to construct a new hanger that could accommodate a greater number of larger and taller planes. To meet the unique requirements of the airport, we provided a 200 ft x 200 ft STAR building that was 30 feet tall. This size ensured that there was adequate space for the planes. Our team also replaced the 80-year-old airport terminal with a new, modern 100 ft x 75 ft terminal attached to the hanger. We then demolished the old terminal, making way for the new and improved facilities.

As a full-service general contractor and STAR building dealer, we were able to handle every aspect of the construction process with ease, and delivered the project on time and within budget. Our team worked closely with the airport management on project details, resulting in a state-of-the-art facility that fit into their specific vision.

At CEC, we take pride in our ability to deliver exceptional construction projects, regardless of size or complexity. With an extensive range of capabilities and expertise, we are equipped to handle any project you have in mind. We invite you to browse through our previous projects and see for yourself the quality of work that we deliver. Let us assist you in bringing your next project to fruition and experience firsthand the unparalleled service and expertise that we offer.


Great Revivalist Brewery Warehouse

The Great Revivalist Brewery is one of the most unique attractions in Clinton, Iowa – a brewery that was once a church built in 1898. People come for the unique atmosphere but stay for the handcrafted craft beer, soda, cider and coffee.

With a second brewery location and a retail distribution system in full-swing, Great Revivalist was in need of a warehouse – that’s where Clinton Engineering came in.

As a certified dealer of Lester Building Systems, Clinton Engineering constructed a pre-engineered pole barn to serve as the new warehouse. As a full-service general contractor, we were able to provide a turnkey solution from the foundation and final touches.

Located just around the corner from the brewery, the beautiful bright red exterior of the warehouse is hard to miss!

The spacious interior features plenty of room for storing various supplies, equipment, and inventory. Using high-quality materials and modern construction techniques, the barn is sturdy, durable, and able to withstand harsh weather conditions. It’s climate controlled and clean which makes it the perfect storage solution for overstock beverages.

Have an inquiry?
Contact us.