

Case Study | Bickelhaupt Arboretum
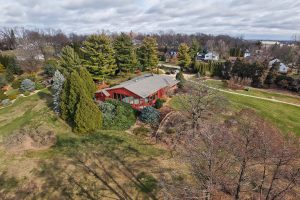
Founded in 1970 by Robert and Frances Bickelhaupt, the 14-acre Bickelhaupt Arboretum has served as a regional destination for conservation, education, and community engagement for more than 50 years. In 2014, the property was donated to Clinton Community College and the Paul B. Sharar Foundation to continue its mission of lifelong learning and sustainability.
In 2026, the Arboretum underwent a transformative $5 million renovation. The former Bickelhaupt family residence converted into a modern education and event center for Eastern Iowa Community Colleges. Clinton Engineering Co., Inc. served as construction manager, helping preserve the arboretum’s legacy while expanding its educational and community impact for future generations.
The Challenge
Converting a historic residence into a modern educational and event center required balancing historic preservation, accessibility, and sustainability, while protecting the building’s historic character.
Signature Project Features
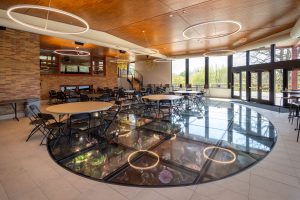
Structural glass floor over the former swimming pool
Chihuly-inspired art installation beneath the glass
Historic residence transformed into flexible education and event space
New educational, event, and exhibit spaces
Site restoration and sustainability improvements
Clinton Engineering’s Approach
As construction manager, Clinton Engineering guided the project through every phase of construction, coordinating the owner, Studio 483 design team, and specialty contractors. The team helped resolve complex field conditions, manage quality, keep the project on schedule, and protect the vision for the facility.
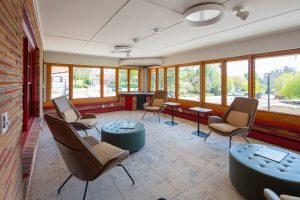
Most of the original residence was renovated into flexible educational and event space while maintaining the architectural character of the home.
Interior improvements included new flooring and wall finishes, modern electrical fixtures, a new HVAC system, and additional storage rooms and restrooms to support expanded programming and events.
Highlights

Technical Innovation
One of the project’s most unique elements was the installation of a custom structural glass floor above the former swimming pool. Beneath the glass sits an illuminated art installation curated by Gabi Torres and fabricated by Hot Glass, Inc.
To reduce fabrication risk, Clinton Engineering recommended 3D laser scanning of the existing pool before fabrication began. The scan captured exact field conditions, allowing the custom steel framing and structural glass system to be fabricated within approximately ¼-inch tolerances and minimizing field modifications during installation.
Educational and Community Spaces
Designed by Greg Gowey of Studio 483, the renovation introduced several new educational and community spaces, including:
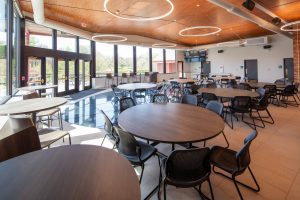
- A 2,033-square-foot event center with floor-to-ceiling windows and flexible seating
- A 2,200-square-foot outdoor deck accommodating up to 100 guests
- Accessible gathering areas and a new gazebo throughout the site
- Dedicated learning center rooms and library space
- Welcome Pavilion for visitors and educational materials
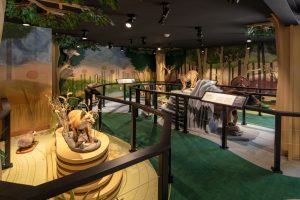
- Walk-through animal exhibit featuring native species and the arboretum’s taxidermy collection
Sustainability & Site Improvements
 The project included several environmental and infrastructure enhancements: streambank erosion mitigation, landscape restoration, parking lot improvements, and installation of a permeable paver parking lot.
Clinton Engineering also assisted EICC in securing ISWEP grant funding to support the permeable pavement installation, helping advance the project’s sustainability goals.
The Result
Today, the renovated Bickelhaupt Arboretum serves as a destination for education, conferences, weddings, performances, and community events. Through collaborative construction management, problem-solving, and attention to the facility’s historic character, Clinton Engineering transformed one of Clinton’s most treasured landmarks into a space that will serve the community for generations to come.


 Neighbors, fellow farmers, and people Adam and his family had never met showed up the next day with excavators and a willingness to lend a hand. They were moving large portions of the fallen barn walls, pulling out farm equipment and other belongings, and clearing debris. Among the volunteers was Ryan Birney, president of CEC, directing the cleanup efforts with an air of authority. “Ryan showed up in a bright orange CEC safety vest and just started telling people how and where to move the walls safely off the equipment. It was so helpful to have someone with experience doing this sort of thing. He knew where things should be tied off and set. Otherwise, we were working with some good ‘ol farmer engineering.”
 “My wind warranty on the previous building was just 3 months past the 5-year warranty mark. The previous contractor was unable to offer help, and other contractors wanted us to find other someone to take care of the concrete work. I was busy running the farm, and didn’t have much time to mess around trying to find different people to get this job done.” That’s when he turned back to the local choice, Ryan at Clinton Engineering. Not only had he been boots on the ground in the storm’s aftermath, but he offered a solution that was comprehensive – a turnkey operation that could handle everything from the foundation up.
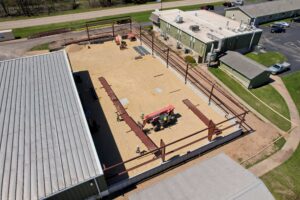
 Previous building methods would not suffice; the old frost-free cement footings were no longer an option after they had seen the ground break underneath. Instead, they opted for 36-inch sono tubes and sturdy pilons, reinforcing the structure from the ground up. One side was outfitted with HVAC, allowing for more comfortable maintenance, repairs, and office work in the winter and summer months.